In the late 60’s and early 70’s, many New Towns were planned across Europe, both to provide more affordable places to accommodate growth, and as a reaction to the massive government built social housing projects found in many cities. In Holland, one of the best known New Towns is Almere, a satellite town on reclaimed land outside of Amsterdam. Today, the population of Almere is approaching that of Amsterdam and one day, it is expected to surpass it.
I was very fortunate to learn about Almere from Jacqueline Tellinga, District Manager Homeruskwartier for the City of Almere. She also kindly shared her powerpoint presentation with our group, from which I took some of the images in this post. She also gave us a tour, along with Michelle Provost who heads up the International New Town Institute, based in Almere.
While much of Almere is now quite similar to many other Dutch cities and towns with a similar achitecture and separate zones for different uses, the city has been an incubator for many new planning ideas. Rather than build the city centre from the start, the decision was made to build a number of self-contained communities, each with their own village centres, on the expectation that eventually a city centre would be built.
Rem Koolhaas was retained to design a new city centre which has been built in stages over the subsequent years. Walking through the pedestrian only streets (all servicing and parking is underground) I found it to be a fascinating, but somewhat surreal place. 
 It suffers from the challenge of trying to build at once a place that is supposed to look like it developed incrementally over many decades. As a result, it has a ‘Disneylandish’ feel about it. Here's a video I found on-line. http://www.youtube.com/watch?v=IN_wHY7xECU
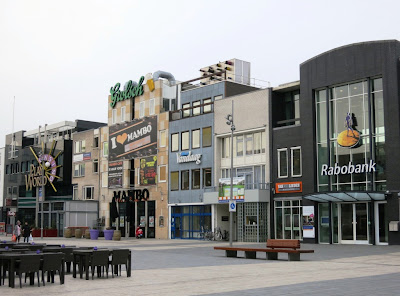
I found the choice of materials somewhat strange. Dark brown concrete panels can be found on many of the buildings, with green roofs above. I was told the brown concrete is intended to signify the soil…..
While the City Centre is remarkable in its own way, the most astounding part of Almere is the latest residential experiment. Just as the New Towns were a reaction against the massive, monolithic mid-century public housing projects, a Dutch politician decided it was time to offer alternatives to the large scale projects being developed by governments and the private sector. It was his idea that low and modest income households should be offered the opportunity to purchase a lot and build a new home on very small lots.

An overall concept plan was created based on the circle. While at first this seemed a bit strange, it was pointed out that most of the medieval European towns were designed with strong geometric patterns, including the original phases of Amsterdam with its circular canals.
The government offered lots as small as 80 square metres to the public. (The government owned all the land since it created it!) To help potential buyers understand the overall layout, the site plan was painted on a gymnasium floor. Most of the initial buyers were immigrants to the Netherlands who were attracted to the idea of being able to build their own home from standard plans offered by homebuilders. However, unlike similar programs in Canada, there were very few design controls, and most lots required the builder to attach the house to those on neighbouring properties.


As evidenced by the accompanying photos, homebuyers often selected unusual designs and colours from catalogues, with little regard to what was, or might be built on adjacent lots. In some areas, buyers could chose free-standing houses from the catalogue. What was most remarkable was that these designs were often more ‘traditional’ in appearance, especially when compared to the attached houses. Surprisingly, many architectural critics found these homes to be quite vulgar!
House sizes ranged from small 60 square metre single level units, not dissimilar to Vancouver’s laneway houses, to much larger three and four level units. In addition to individual homes on small lots, the plan allowed for small ‘collective developments’ that included both clusters of row houses and small apartment buildings like these shown below.
The units generally were built around a central area designated for special uses. One of the first ‘special uses’ was a mosque! The local planner tells me there has not yet been any concern expressed by other purchasers.
This development is being hailed as a major experiment in ‘self-build’ housing, something that England, Germany and other European Countries are considering. But it’s not just European countries….I believe this is something that the Mayor’s Task Force on Affordable Housing is also looking at as well. While I would not expect single lots being made available in Vancouver, the idea of offering parcels to co-housing groups, coops, building societies, etc to build smaller townhouse or apartment developments may well make sense in some situations. Something to watch.